The UNHT 700 ultra nanoindentation tester brings a new level of confidence to material characterization by providing consistent, reliable data for research and quality control. With correction-free measurements, high-speed mapping, and exceptional versatility, UNHT 700 supports dependable analysis of materials ranging from ultra-soft biomaterials to hard coatings. A fully redesigned software environment streamlines workflows and reduces training effort, so users can focus on results instead of setup.
- Positioning accuracy down to 100 nm
- Extra Piezo stage available for scanning probe microscopy (SPM)
- Quick, reliable, and precise indentation mapping
- Created for challenging, high-efficiency applications
- Complete array of features for sophisticated research
Key Features
True Results Without Corrections
UNHT 700 gauges aspects that other nanoindentation instruments merely approximate. It features two separate sensors for depth and load, along with Anton Paar's unique technology for active top-surface referencing, which effectively removes thermal drift and frame-compliance issues during testing.
In contrast to traditional systems that depend on corrections made after the fact, UNHT 700 provides accurate readings of indentation depth and load instantaneously, guaranteeing that the information shown is a true representation of the material's characteristics. This contributes to dependable operation over an impressively broad measurement spectrum: from only a few nanometers to 100 micrometers and from a few microNewtons to 100 milliNewtons.
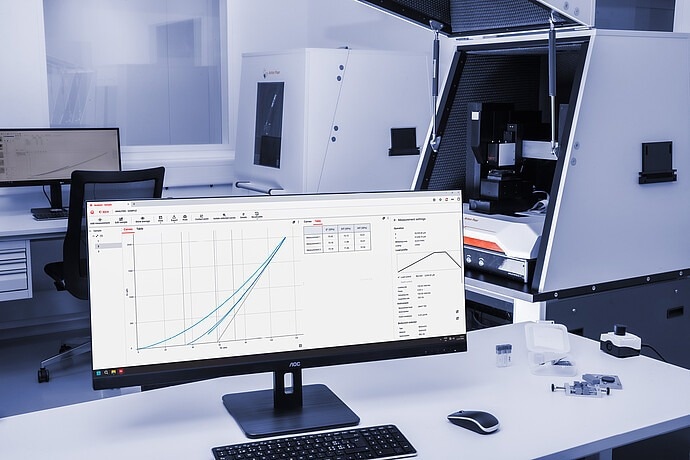
Anton Paar UNHT 700 in an open test enclosure, with measurement curves and test settings displayed on a laboratory monitor. Image Credit: Anton Paar GmbH
The Most Stable Nanoindentation Tester on the Market
The essential measuring components of the UNHT 700 head are crafted from Zerodur, a glass-ceramic material that exhibits minimal thermal expansion. When paired with distinctive active top-surface referencing technology, this enables an exceedingly low thermal drift of up to 10 femtometers per second without the need for depth adjustment, positioning the UNHT 700 as the only nanoindentation device appropriate for extended evaluations such as creep tests.
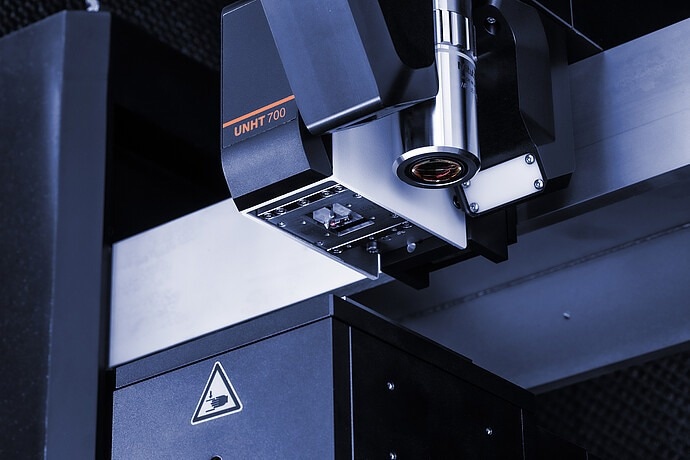
Anton Paar UNHT 700 measurement head with microscope objective positioned above the sample stage inside the test enclosure. Image Credit: Anton Paar GmbH
One System for All Materials
UNHT 700 handles an exceptional range of materials, from soft materials to hard coatings, while supporting many research and industrial applications. Its broad dynamic testing capabilities include continuous stiffness measurement (CSM), dynamic mechanical analysis (DMA) up to 300 Hz, frequency sweeps, load sweeps, and user-defined test protocols, enabling detailed characterization of viscoelastic and time-dependent material behavior.
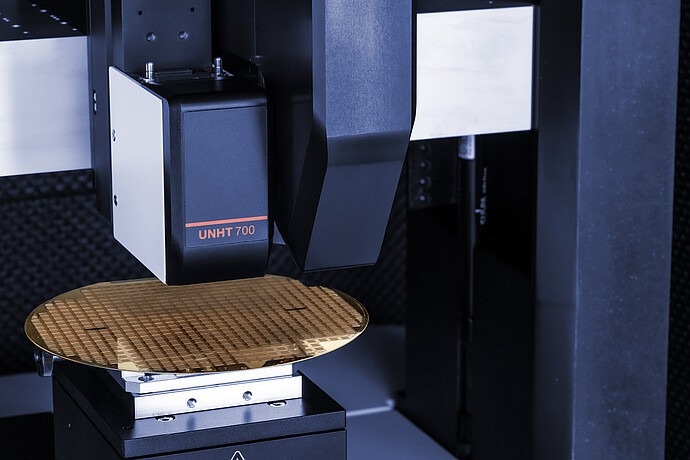
Anton Paar UNHT 700 measurement head positioned above a patterned wafer on the sample stage inside the test enclosure. Image Credit: Anton Paar GmbH
High-Speed Mapping for Complex Samples
Examine multiphase substances quicker than before. With indentation rates reaching two indents per second and a real-time heatmap display, UNHT allows for swift detection of material differences over extensive regions, greatly shortening analysis duration while enhancing understanding of microstructural activity.
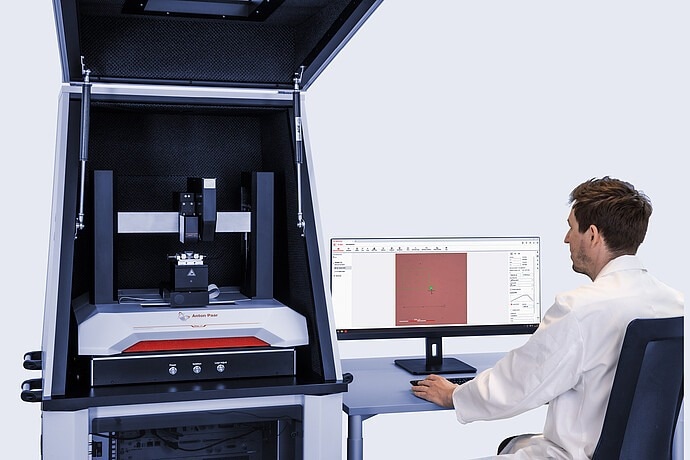
Technician operating the Anton Paar UNHT 700 on a Step 701 surface-testing platform, with the measurement setup displayed on a monitor. Image Credit: Anton Paar GmbH
SPM Imaging and Precision Positioning
Integrated SPM scanning combines high-resolution surface topography with positioning accuracy down to 100 nm, enabling precise feature identification and reliable site selection. Direct assessment of deformation mechanisms, including pile-up and sink-in, offers deeper insight into material response.
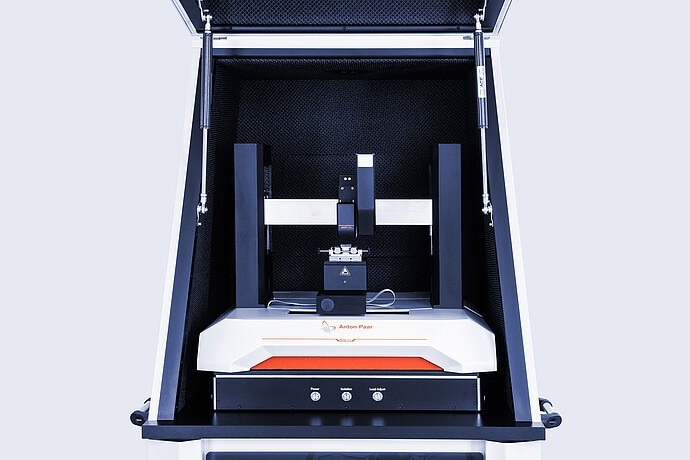
Anton Paar UNHT 700 on a Step 701 surface-testing platform, front view, with the measurement head positioned above the sample stage. Image Credit: Anton Paar GmbH
Reimagined Software Experience
The newly developed UNHT software offers a workflow-focused user experience that reduces the need for training and lowers the risk of errors. Thanks to the incorporation of established techniques, real-time data display, and the availability of all features within a single platform, users can perform complex measurements smoothly and effectively.
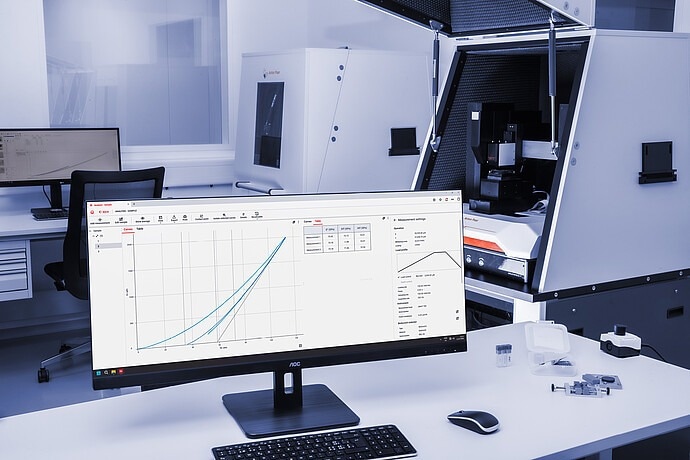
Anton Paar UNHT 700 in an open test enclosure, with measurement curves and test settings displayed on a laboratory monitor. Image Credit: Anton Paar GmbH
Specifications
Source: Anton Paar GmbH
|
UNHT 700 |
| Step platform compatibility |
Step 701 |
| Low load indentation |
Down to 2.5 μN |
| Maximum load [mN] |
50/1001 |
| Load resolution [nN] |
0.003 |
| Load noise floor [rms] [μN] |
≤0.05 |
| Depth range [μm] |
50/1001 |
| Depth resolution [pm] |
0.0075 |
| Depth noise floor [rms] [nm] |
≤0.03 |
| Data acquisition rate [MHz] |
2 |
| DMA frequency range |
0.1 Hz to 300 Hz |
| DMA modes |
Complete range of DMA modes |
| SPM mode |
o |
| Fast mapping |
✓ |
| Piezo stage |
o |
| Positioning accuracy |
Down to 100 nm |
| Options |
|
| Heating stage up to 200 °C |
✓ |
| Liquid testing |
✓ |
1 Optional. Must be selected at the time of purchase.
✓ included | o optional